Kitchen Electrical Circuit Wiring
|
|
How to Wire a Kitchen: Basic home electrical wiring for kitchens and common wiring practices with photos and wiring diagrams.
© By: Dave Rongey
|
Electrical Circuit Requirements for Kitchens
[ad#block]Electrical Question: Should a Kitchen circuit be on a living room circuit ?
- The reason I ask this question is because I purchased a new wall mounted fireplace for my living room,I turned the heater unit on and it tripped the breaker in my living room.
- A small portable heater plugged into an outlet in the kitchen also tripped.
- I would think that these two circuits would be separate from each other. I’m not an electrician.
This electrical wiring question came from: Hubert, a Handyman from Canada
Additional Comments: looks very interesting.
Dave’s Reply:
Thanks for your electrical wiring question Hubert.
How to Wire a Kitchen
Kitchen circuits should serve the kitchen area, in fact there are two specific appliance circuits that must be installed in the kitchen. The living room outlets should not be shared with required circuits for the kitchen.
Basic home electrical wiring for kitchens and common wiring practices with photos and wiring diagrams. Code requirements and energy efficient specifications now incorporate an energy saving design along with safety features that help to protect you and your family while enjoying your newly completed kitchen project.
The Following will assist you with your kitchen electrical wiring
Kitchen Electrical Wiring

Kitchen Electrical Wiring Requirements
This wiring diagram and pictures explain the basic kitchen electrical code wiring requirements required for most new or remodel projects.
Home Wiring

Home Electrical Wiring
Basic Home Wiring Diagrams with Pictures
The following may also be helpful for you:
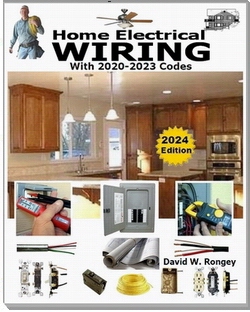
A Complete Guide to Home Electrical Wiring
Be sure to get your copy of my BIG Book:
Perfect for Homeowners, Students and Electricians
Includes:
Home Electrical Wiring - Room by Room
120 Volt Circuits
240 Volt Circuits
Multi-Wired Circuits
Wiring Methods for Installing Home Electrical Circuit Wiring
Electrical Codes for Home Electrical Wiring
....and much more.
|
Be Careful and Be Safe - Never Work on Energized Circuits!
Consult your Local Building Department about Permits and Inspections for all Electric Wiring Projects.
Electrical Tips to Help You Wire it Right
|

The Safest Way to Test Electrical Devices and Identify Electric Wires!
The Non-Contact Electrical Tester
This is a testing tool that I have had in my personal electrical tool pouch for years, and is the first test tool I grab to help identify electrical wiring. It is a Non-contact tester that I use to easily Detect Voltage in Cables, Cords, Circuit Breakers, Lighting Fixtures, Switches, Outlets and Wires. Simply insert the end of the tester into an outlet, lamp socket, or hold the end of the tester against the wire you wish to test. Very handy and easy to use.

The Quickest Way to Check for Faulty Electrical Wiring!
The Plug-In Outlet Tester
This is the first tool I grab to troubleshoot a problem with outlet circuit wiring. This popular tester is also used by most inspectors to test for power and check the polarity of circuit wiring.
It detects probable improper wiring conditions in standard 110-125 VAC outlets
Provides 6 probable wiring conditions that are quick and easy to read for ultimate efficiency
Lights indicate if wiring is correct and indicator light chart is included
Tests standard 3-wire outlets
UL Listed
Light indicates if wiring is incorrect
Very handy and easy to use.

Strip Off Wire Insulation without Nicking and Damaging the Electric Wire!
The Wire Stripper and Wire Cutter
My absolute favorite wire stripping tool that I have had in my personal electrical tool pouch for years, and this is the tool I use to safely strip electrical wires.
This handy tool has multiple uses:
The wire gauges are shown on the side of the tool so you know which slot to use for stripping insulation.
The end of the tool can be used to grip and bend wire which is handy for attaching wire onto the screw terminals of switches and outlets..
The wire stripper will work on both solid and stranded wire. This tool is Very Handy and Easy to Use.
|
Electrical Parts to Help You Wire it Right
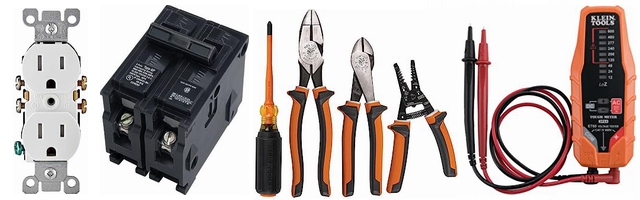
Residential Electrical Parts and Accessories
Light Switches
120volt Outlets
Circuit Breakers
Electrician Tools
Voltage Testers
|
More about: Electrical question q site from hubert power about 220 volt
|