Why is it Called 3-Way Switch
|
|
Why is a 3-way switch so named when it only operates from two locations?
© By: Dave Rongey
|
Electrical Question from Bill about 3-Way Switch Wiring
Background: Bill, a Electrician from Tulsa, OK
[ad#block]Question: Why is a 3-way switch so named when it only operates from two locations?
Thanks,
Bill
Dave’s Reply:
Thanks for your electrical question Bill.
Three Way Switches
Bill, the original title: “Three Way Switch” has to do with the original identification of how the wiring was brought into the configuration when 3-way switches were first developed. Due to creative minds and new wiring techniques we now know that there are several methods to wire two 3-way switches ans still accomplish the same result.
The Following links will assist you with your electrical question:
How to Wire a Switch

Wiring a Light Switch – Diagram 1
Wiring Diagrams
Fully Explained Light Switch Wiring Diagrams. Detailed Electrical Wiring Diagrams and Pictures assist your Home Electrical Projects.
Wiring Diagrams

Electrical Wiring Diagrams
Articles about Electrical Wiring
Home electrical wiring diagrams are an important tool for completing your electrical projects. An electrical wiring diagram can be as simple as a diagram showing how to install a new switch in your hallway, or as complex as the complete electrical blueprint for your new home or home improvement project.
You identified your project to be about 3 Way Switch Diagram, so you might find this information useful:
3 Way Switch Diagram

3 Way Switch Diagram
In response to the requests for this information, I have developed a comprehensive,step-by-step guide designed to walk you through the identification and wiring of your 3-way switches.
The following may also be helpful for you:
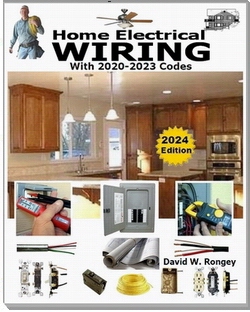
A Complete Guide to Home Electrical Wiring
Be sure to get your copy of my BIG Book:
Perfect for Homeowners, Students and Electricians
Includes:
Home Electrical Wiring - Room by Room
120 Volt Circuits
240 Volt Circuits
Multi-Wired Circuits
Wiring Methods for Installing Home Electrical Circuit Wiring
Electrical Codes for Home Electrical Wiring
....and much more.
|
Be Careful and Be Safe - Never Work on Energized Circuits!
Consult your Local Building Department about Permits and Inspections for all Electric Wiring Projects.
Electrical Tips to Help You Wire it Right
|

The Safest Way to Test Electrical Devices and Identify Electric Wires!
The Non-Contact Electrical Tester
This is a testing tool that I have had in my personal electrical tool pouch for years, and is the first test tool I grab to help identify electrical wiring. It is a Non-contact tester that I use to easily Detect Voltage in Cables, Cords, Circuit Breakers, Lighting Fixtures, Switches, Outlets and Wires. Simply insert the end of the tester into an outlet, lamp socket, or hold the end of the tester against the wire you wish to test. Very handy and easy to use.

The Quickest Way to Check for Faulty Electrical Wiring!
The Plug-In Outlet Tester
This is the first tool I grab to troubleshoot a problem with outlet circuit wiring. This popular tester is also used by most inspectors to test for power and check the polarity of circuit wiring.
It detects probable improper wiring conditions in standard 110-125 VAC outlets
Provides 6 probable wiring conditions that are quick and easy to read for ultimate efficiency
Lights indicate if wiring is correct and indicator light chart is included
Tests standard 3-wire outlets
UL Listed
Light indicates if wiring is incorrect
Very handy and easy to use.

Strip Off Wire Insulation without Nicking and Damaging the Electric Wire!
The Wire Stripper and Wire Cutter
My absolute favorite wire stripping tool that I have had in my personal electrical tool pouch for years, and this is the tool I use to safely strip electrical wires.
This handy tool has multiple uses:
The wire gauges are shown on the side of the tool so you know which slot to use for stripping insulation.
The end of the tool can be used to grip and bend wire which is handy for attaching wire onto the screw terminals of switches and outlets..
The wire stripper will work on both solid and stranded wire. This tool is Very Handy and Easy to Use.
|
Electrical Parts to Help You Wire it Right

Switches Parts and Accessories
Light Switch Single Pole
3 Way Light Switch
4 Way Light Switch
Switch and Outlet Combo
Dimmer Switch
|